
 English


 |


| Quantity: | |
|---|---|

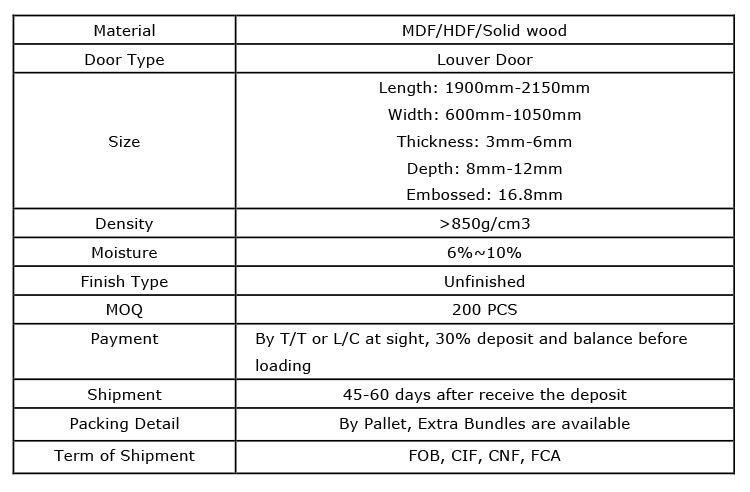
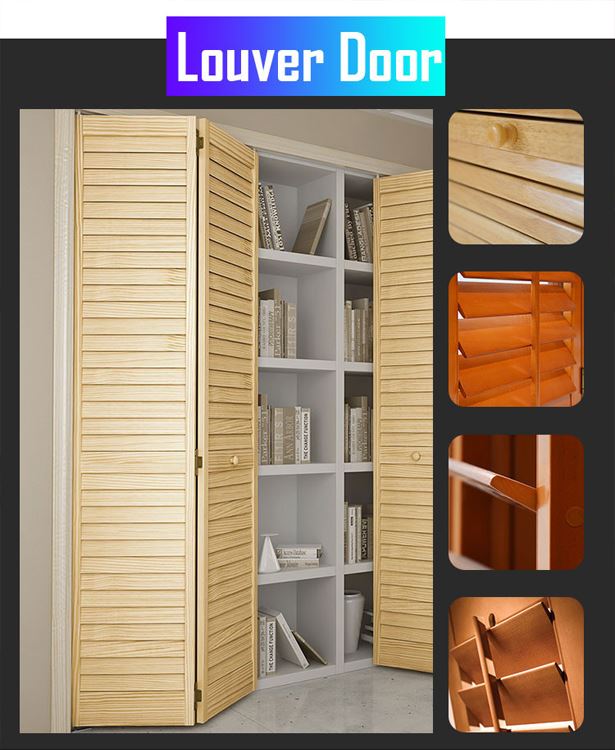
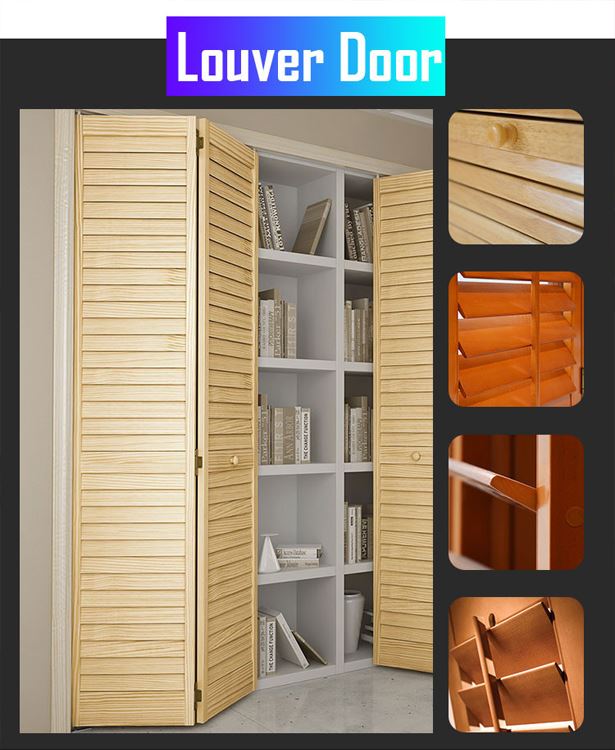
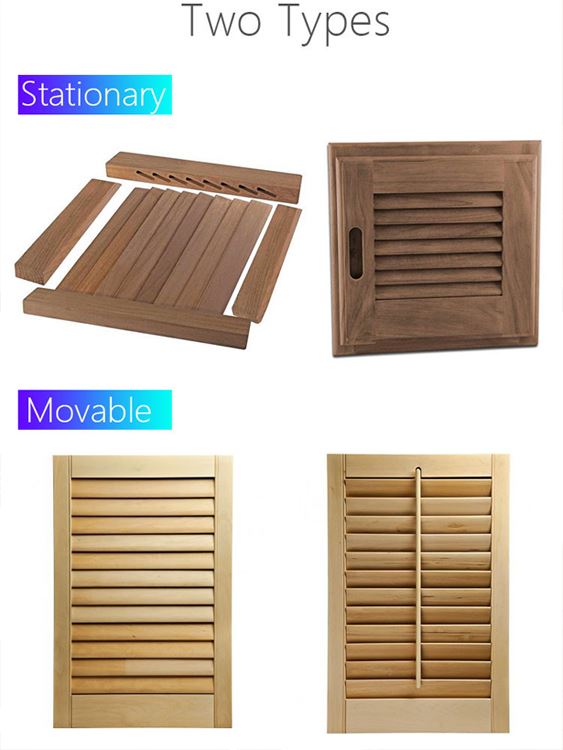
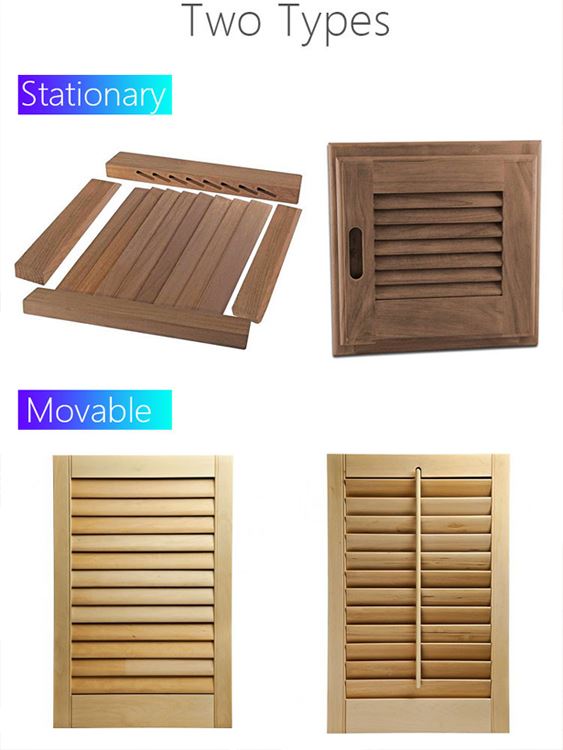
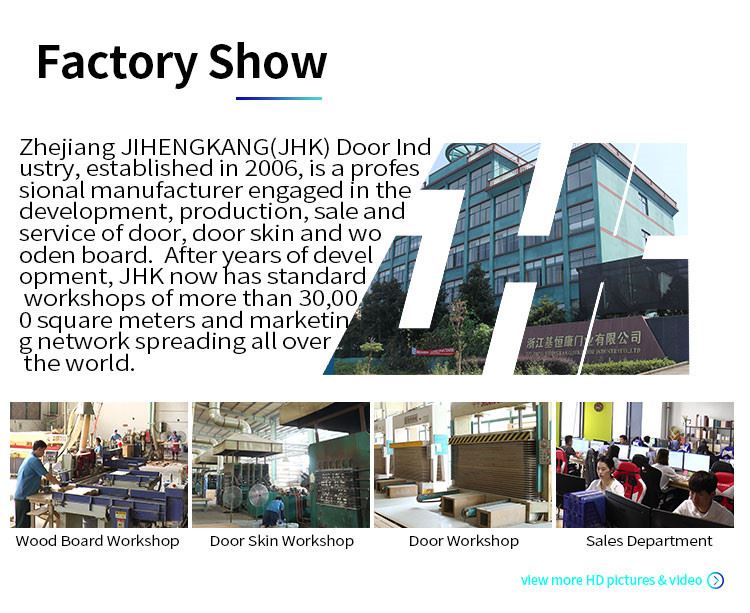
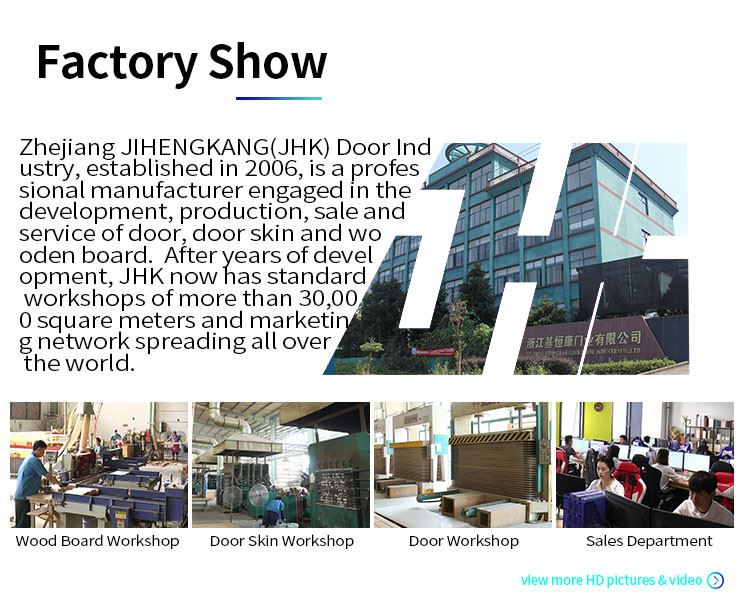
In the era of knowledge economy characterized by information technology, guided by knowledge and aimed at enhancing core competitiveness, the effective acquisition, accumulation and use of knowledge is the driving force for our company to develop Glass Door, Wood Panel Finished Pocket Sliding Door, Solid Wood Bi-floding Door with independent intellectual property rights and improve its competitiveness. We hope to build an intensive management enterprise with intensive management and reasonable structure. We will actively promote structural adjustment, enhance the overall competitiveness of the brand, and create an influential brand. We adhere to the principles of openness, equality, competition and meritocracy, and hope to create an environment conducive to the growth of employees and the emergence of talents. Building upon this established foundation of interior and specialized door systems, our engineering division has expanded our capabilities to deliver comprehensive exterior facade solutions. Today, our flagship Architecture Aluminum Profile Window and Door and Curtain Wall systems represent the pinnacle of this structural adjustment, providing commercial developers and architectural firms with meticulously engineered building envelopes that meet stringent international performance criteria.
Our architectural facade solutions are engineered for maximum adaptability, replacing traditional limitations with absolute design flexibility. All aluminum profile systems are available with various extrusion widths and made to order to your exact custom sizes, large or small. Facades can also be built with specialized center rails or mullions, allowing one opening to feature operable ventilation units while the other maintains a fixed, expansive glass panel. This level of customization ensures your projects get the perfect structural profiles for any commercial complex, high-rise residential building, or institutional facility.
Addressing the critical need for climate control in modern construction, our aluminum profiles feature an advanced thermal break design. By incorporating polyamide struts that physically isolate the interior and exterior metal surfaces, the system achieves an exceptionally low thermal transmittance coefficient (U-value). This structural configuration actively supports passive house standards, significantly elevating the overall energy efficiency of the building envelope. When touching the interior frame during freezing exterior conditions, the metal remains remarkably neutral to the touch, proving the effectiveness of the thermal barrier in preventing energy transfer.
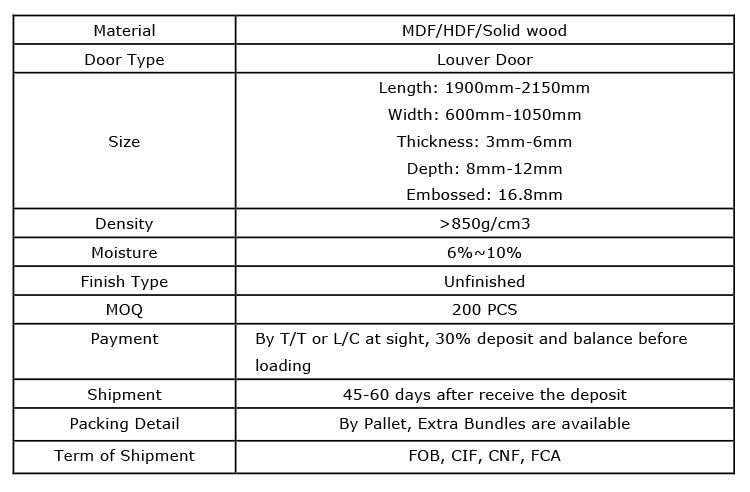
Engineered to withstand extreme environmental loads and unauthorized access, the structural integrity of our curtain walls and windows is uncompromising. We utilize high-strength aluminum alloy extrusions that resist deflection even under severe wind pressures. The hardware integration is specifically designed to meet elevated anti-theft standards, including RC2 and RC3 classifications. Engaging the multi-point locking mechanism produces a distinct, heavy click, providing immediate auditory and tactile confirmation that the perimeter is securely sealed and structurally locked into the reinforced frame.
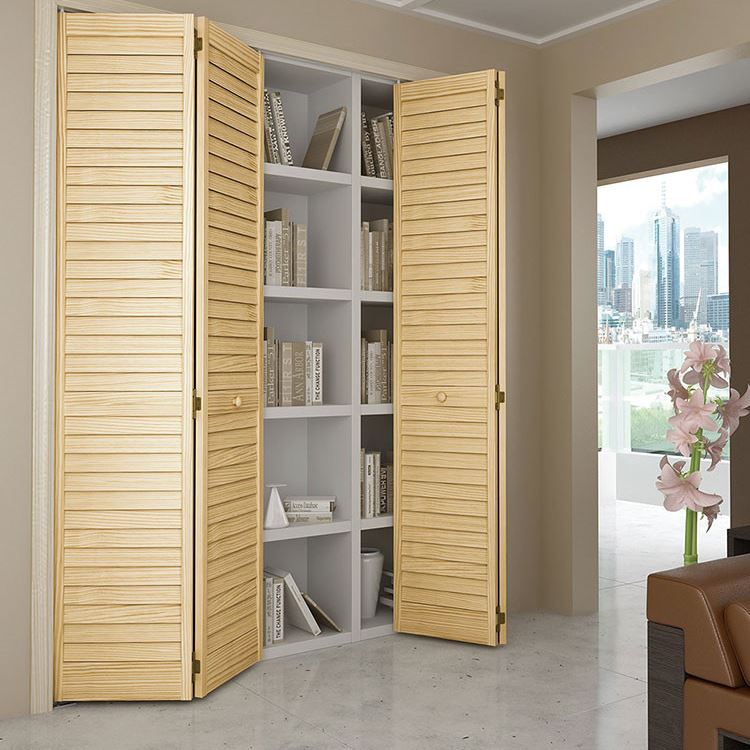
The glazing options available for our aluminum systems adapt to the most complex architectural environments. We offer a comprehensive suite of functional glass configurations, including Low-Emissivity (Low-E) coatings for solar control, acoustic laminated glass for urban noise reduction, and tempered explosion-proof units for heightened safety. Stepping behind our acoustic-rated curtain wall immediately drops chaotic street noise to a faint murmur, creating a serene indoor atmosphere. Self-cleaning exterior coatings further reduce maintenance requirements on expansive glass facades.
Visual impact is as crucial as structural performance. Our surface treatment facility supports the entire RAL color spectrum through advanced powder coating and precise anodizing processes. Running a hand along the finished profiles reveals a flawlessly smooth, consistent texture that is highly resistant to UV degradation and coastal salt spray. Furthermore, we offer dual-color customization, allowing the exterior facade to match the building's architectural shell while the interior profiles complement the internal decor scheme.
A unified building envelope requires exact synchronization between different operable units. Our curtain wall framework is engineered to integrate fluidly with various casement, awning, and heavy-duty sliding door modules. This compatibility eliminates awkward transition joints and ensures consistent sightlines across the entire elevation. Whether incorporating a hidden ventilation sash or a massive motorized sliding patio door, the interconnected extrusions maintain strict watertight and airtight seals throughout the assembly.
| Inspection Category | Standard / Protocol | Verification Method |
|---|---|---|
| Material Certification | International Alloy Specs | Spectrometer Analysis |
| Dimensional Tolerance | Strict Mold Drawings | Laser Scanning Measurement |
| Finish Consistency | Micron-level Coating | Digital Thickness Gauge |
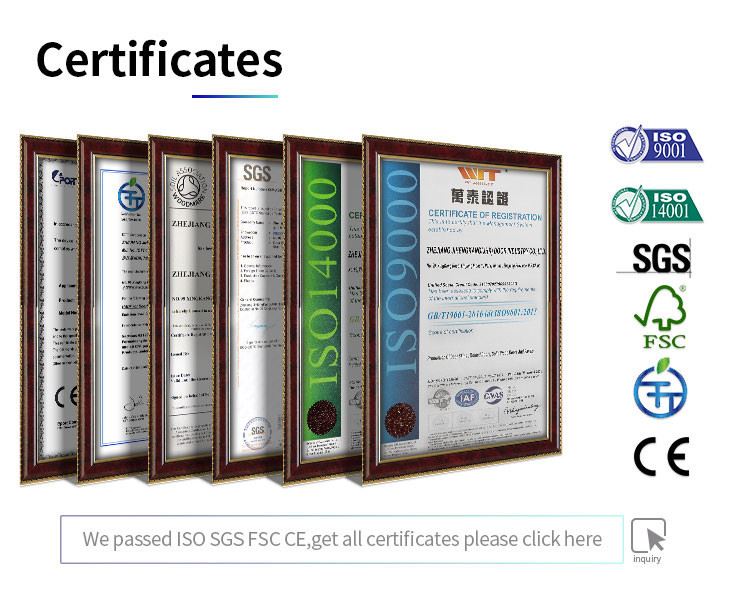
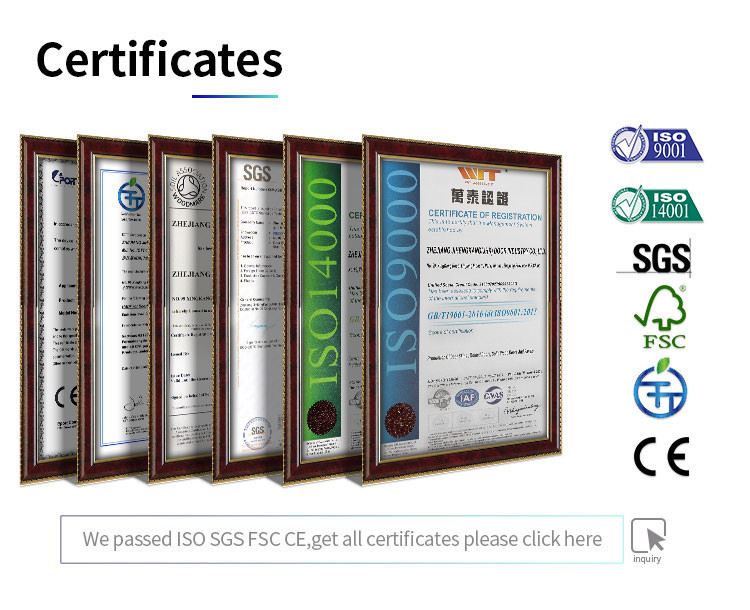
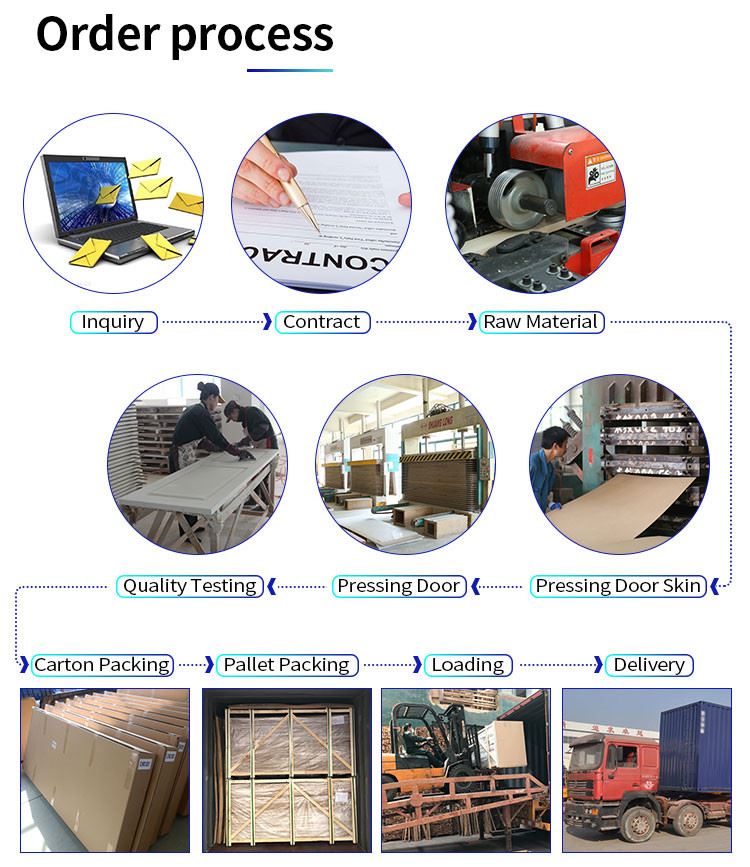
Every phase of production strictly follows international material specifications and precise mold drawings. We provide comprehensive material certifications and conduct exhaustive tolerance testing before any profile leaves the facility. This rigorous approach to quality control guarantees that the structural components delivered to your job site fit together with absolute precision, preventing costly installation delays and ensuring long-term structural safety.
When standard systems fall short of an architect's vision, our custom extrusion capabilities bridge the gap. We collaborate directly with engineering teams to develop exclusive dies based on specific project drawings. This ensures that even the most ambitious structural designs—featuring unique angles, extended spans, or specialized load-bearing requirements—can be realized with absolute accuracy and manufacturing efficiency.
1. When did your company establish?
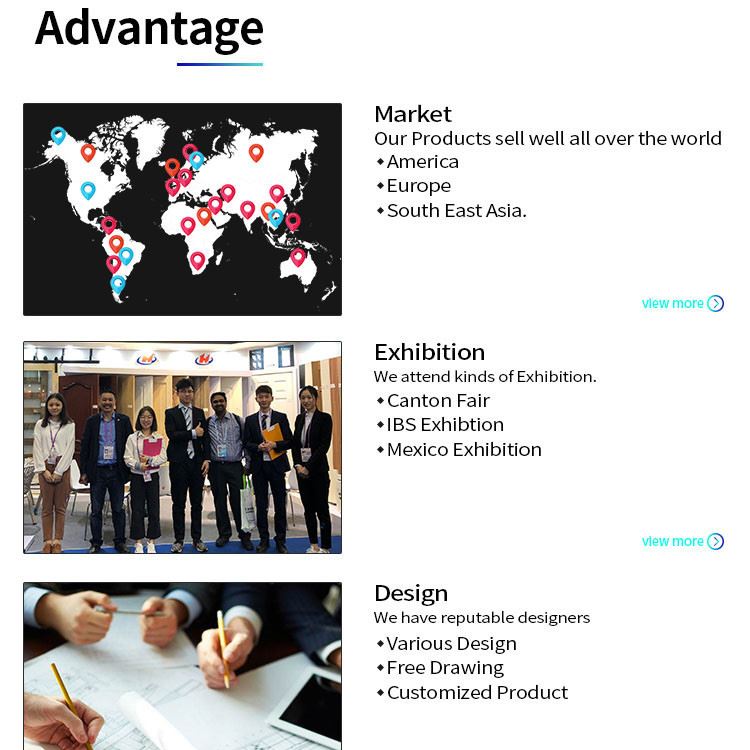
JHK: Since 2000, we are a manufacturer with 15 years’ experience. Our long-standing presence in the architectural materials sector ensures reliable project execution and deep engineering expertise for complex facade requirements.
2. How many people work in your company?
JHK: About 500 People. This dedicated workforce includes specialized structural engineers, precision extrusion technicians, and rigorous quality control inspectors ensuring every profile meets exact tolerances.
3. What is the capacity of production per year?
JHK: More than 500,000 PCS. Our automated production lines and advanced extrusion presses easily accommodate the volume demands of large-scale commercial curtain wall deployments.
4. What raw materials of wood do you have?
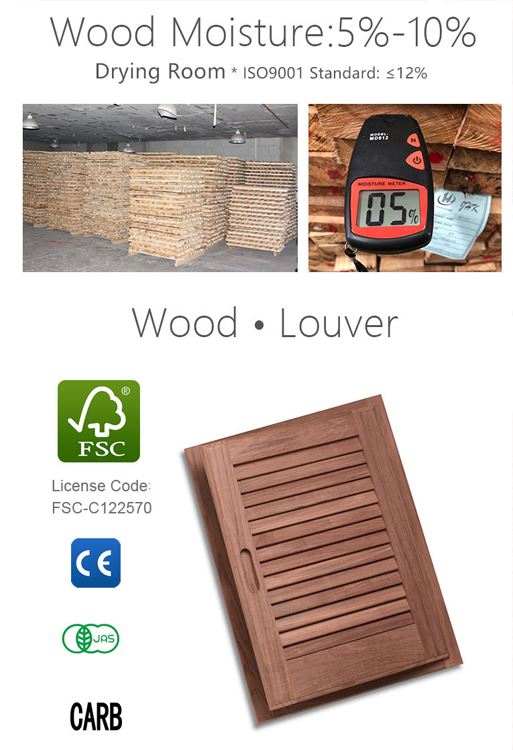
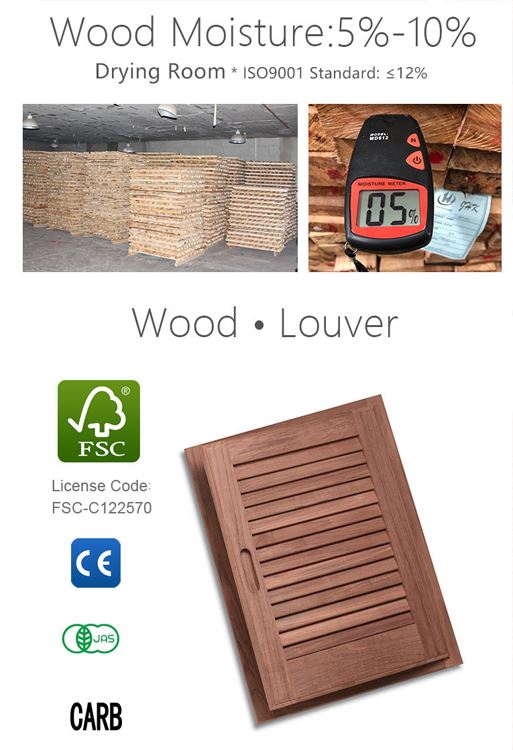
JHK: Natural wood and EV wood are both available. Red oak, ash, teak and mahogany are our recommended materials. While our modern curtain walls utilize aerospace-grade aluminum, these premium wood options are specifically utilized for our specialized aluminum-clad wood window series, combining exterior weather resistance with interior natural aesthetics.
5. What is the MOQ?
JHK: One 20’ container, which can hold 2500-3000 PCS door skins. Sample order is also available, allowing developers and architects to verify profile tolerances, thermal break efficiency, and finish quality before authorizing mass production.
6. What is the delivery time?
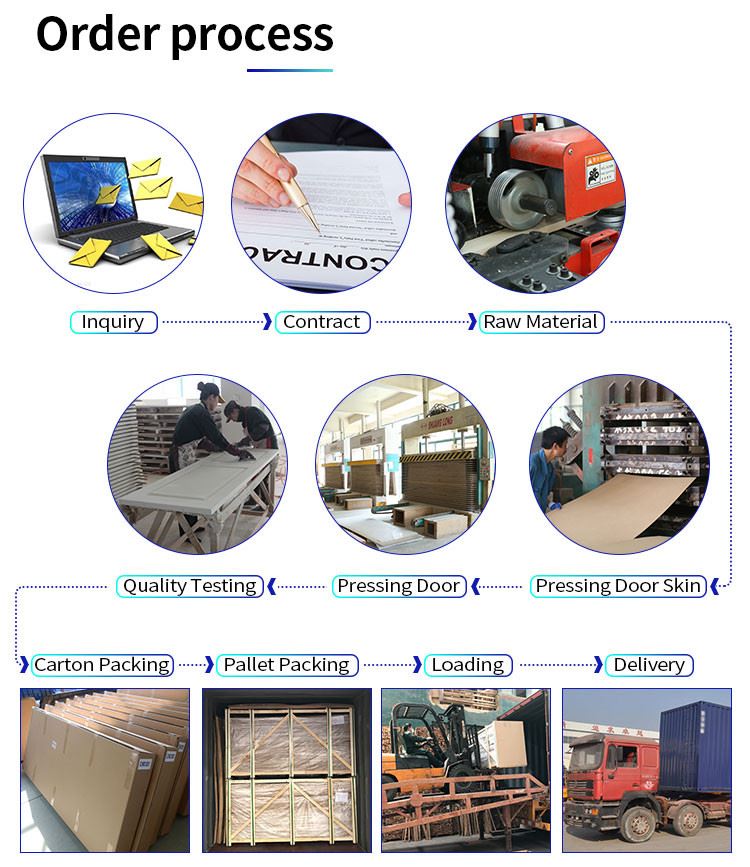
JHK: It will be around 40 days after receiving the payment. This timeline ensures sufficient dedication to custom mold development, precise extrusion, multi-stage surface treatment, and exhaustive structural testing.
7. Can I visit your factory?
Yes, of course! We are very welcome for your visiting, and we will pick you up at the YIWU airport or the Jinhua railway station. Touring our facility allows you to witness our stringent quality control protocols firsthand.
8. How about your after-sale service?
JHK: We guarantee our customers one-year warranty, and will deliver forever service no matter before or after the sale.
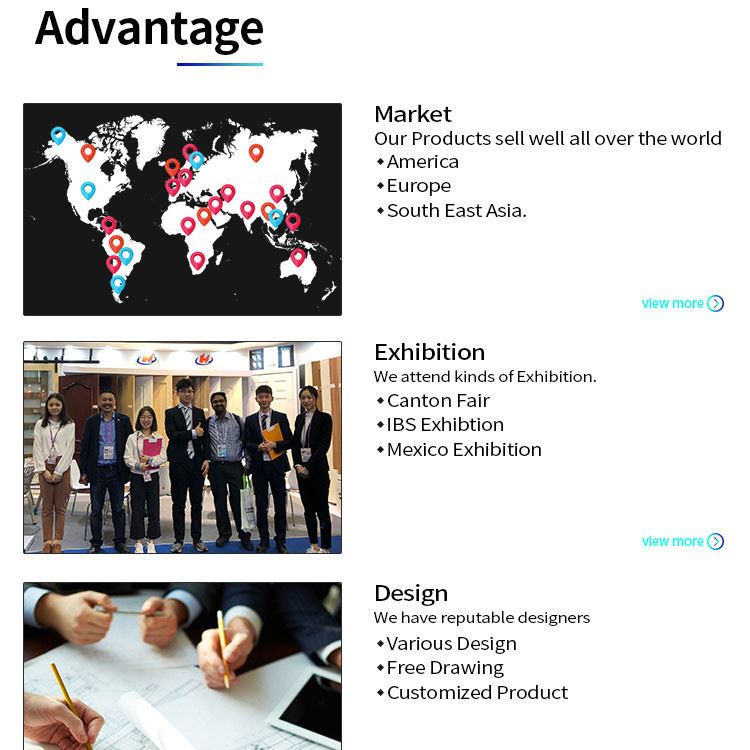
Relying on mass production and reliable quality, our Architecture Aluminum Profile Window and Door and Curtain Wall is well-received in domestic and international markets and has gained a good reputation from our customers. We warmly welcome all old and new customers to visit our company to negotiate business. We will uphold the corporate culture concept of inclusiveness, openness, integrity, innovation and development, and work hand in hand with friends from all walks of life. By continuously refining our extrusion techniques, advancing our thermal break technologies, and expanding our architectural product portfolio, we strive to deliver facade solutions that meet the exacting demands of modern construction. Our commitment to structural safety, energy efficiency, and engineering excellence drives us to partner with developers, architects, and contractors globally, ensuring every building envelope we supply stands the test of time and environmental stress.